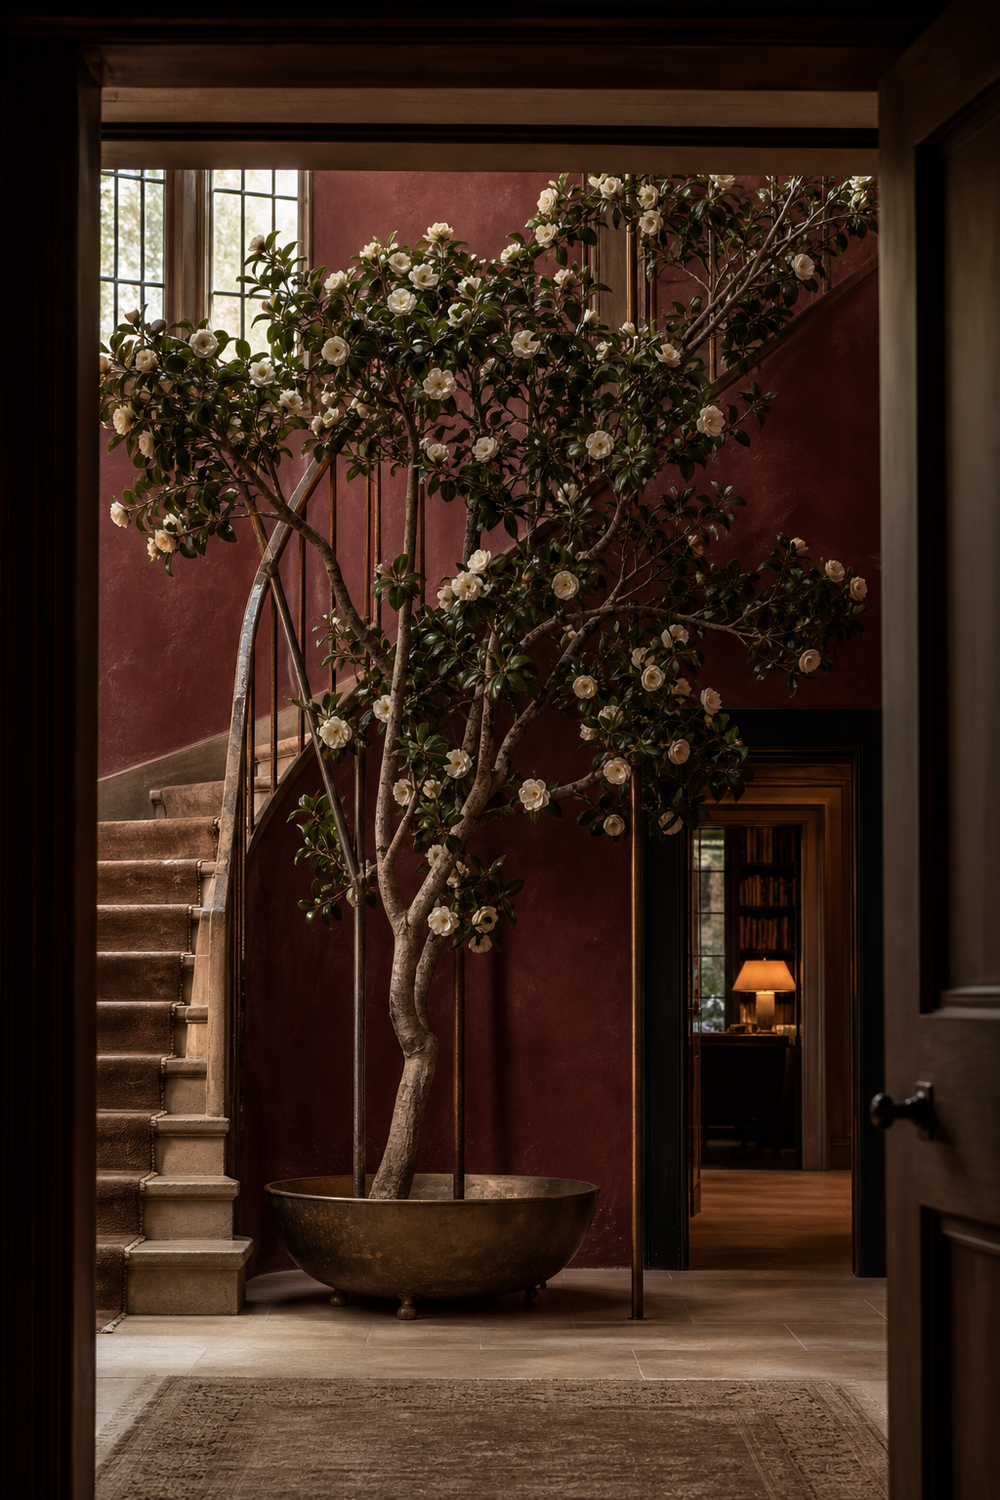
Botanical form as room-making
The arrangement begins before the first flower
A vase asks us to look at the stems. An architectural arrangement asks us to notice the whole room. It may pull the eye through a doorway, lower the apparent ceiling above a table, interrupt a long wall, or establish a rhythm beside the garden glass. The flower is only one part of the composition.
This is why size alone does not make an arrangement spectacular. A large mass placed in the center of a room can feel like an obstacle. A more deliberate intervention belongs to an axis, threshold, wall, window bay, or piece of furniture. It gives the eye a route and leaves the body one too.
Let the support become part of the beauty
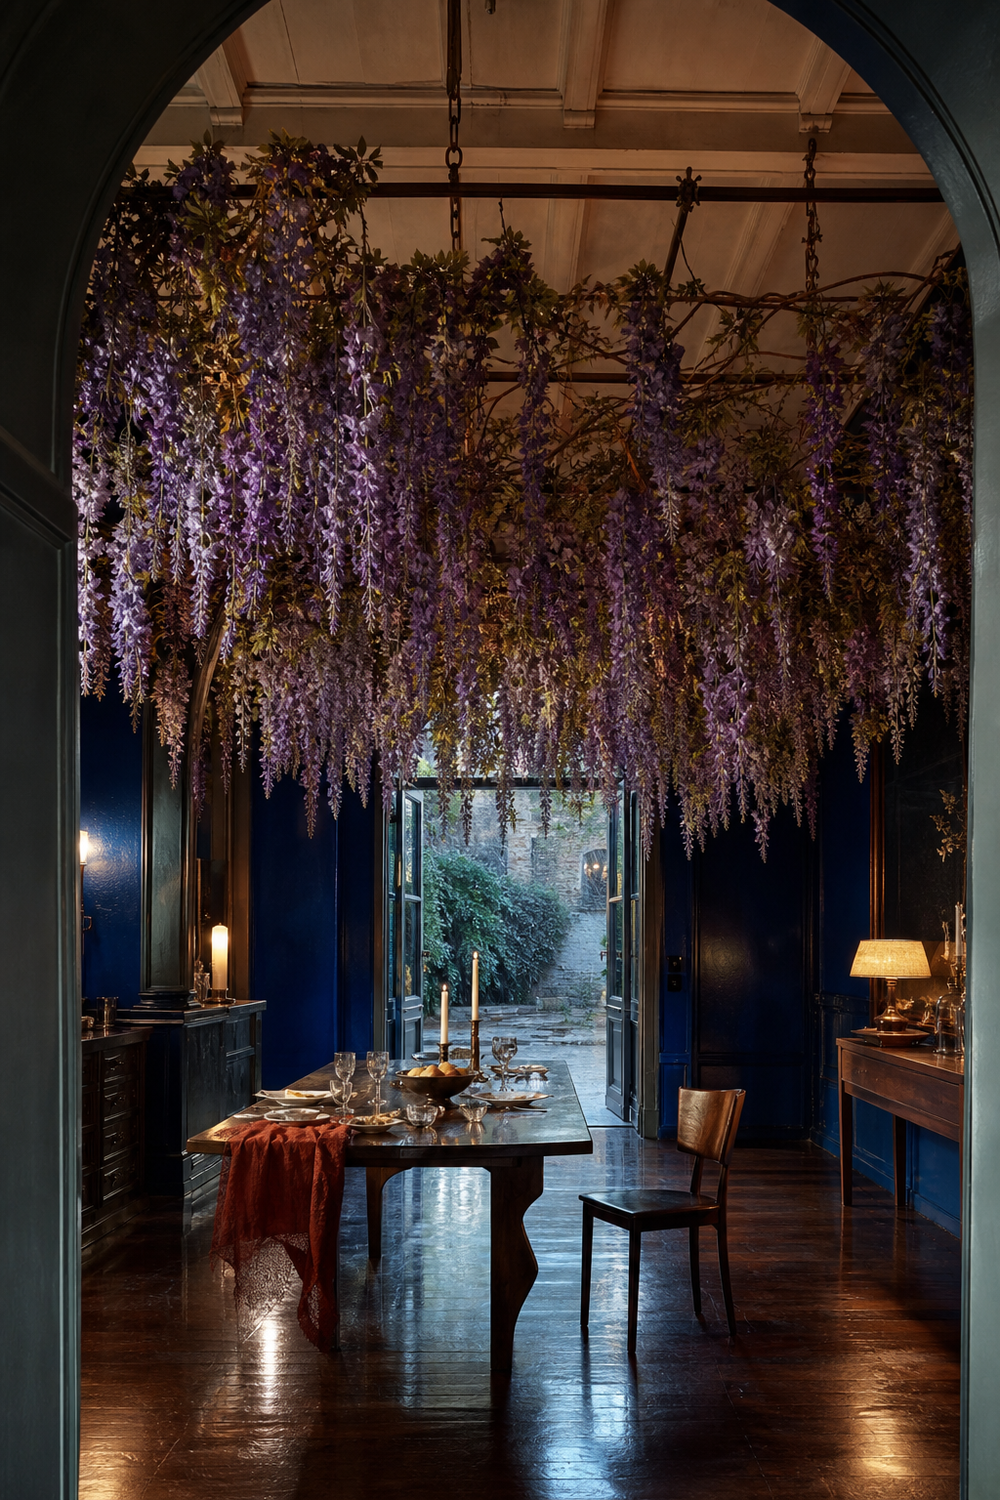
The quickest way to make artificial foliage feel cheap is to pretend it weighs nothing. Branches need a trunk, flowers need a lattice, and a canopy needs a structure that explains why it remains overhead. The support does not have to disappear. Bronze, blackened steel, carved timber, plaster, or stone can become the quiet architecture behind the botanical form.
Visible structure also gives the composition a useful honesty. It tells us that this is a made object rather than a living plant. The point is not to deceive the eye at close range. It is to create enough botanical presence that the room acquires a second atmosphere.
Use repetition to build a wall, not visual noise
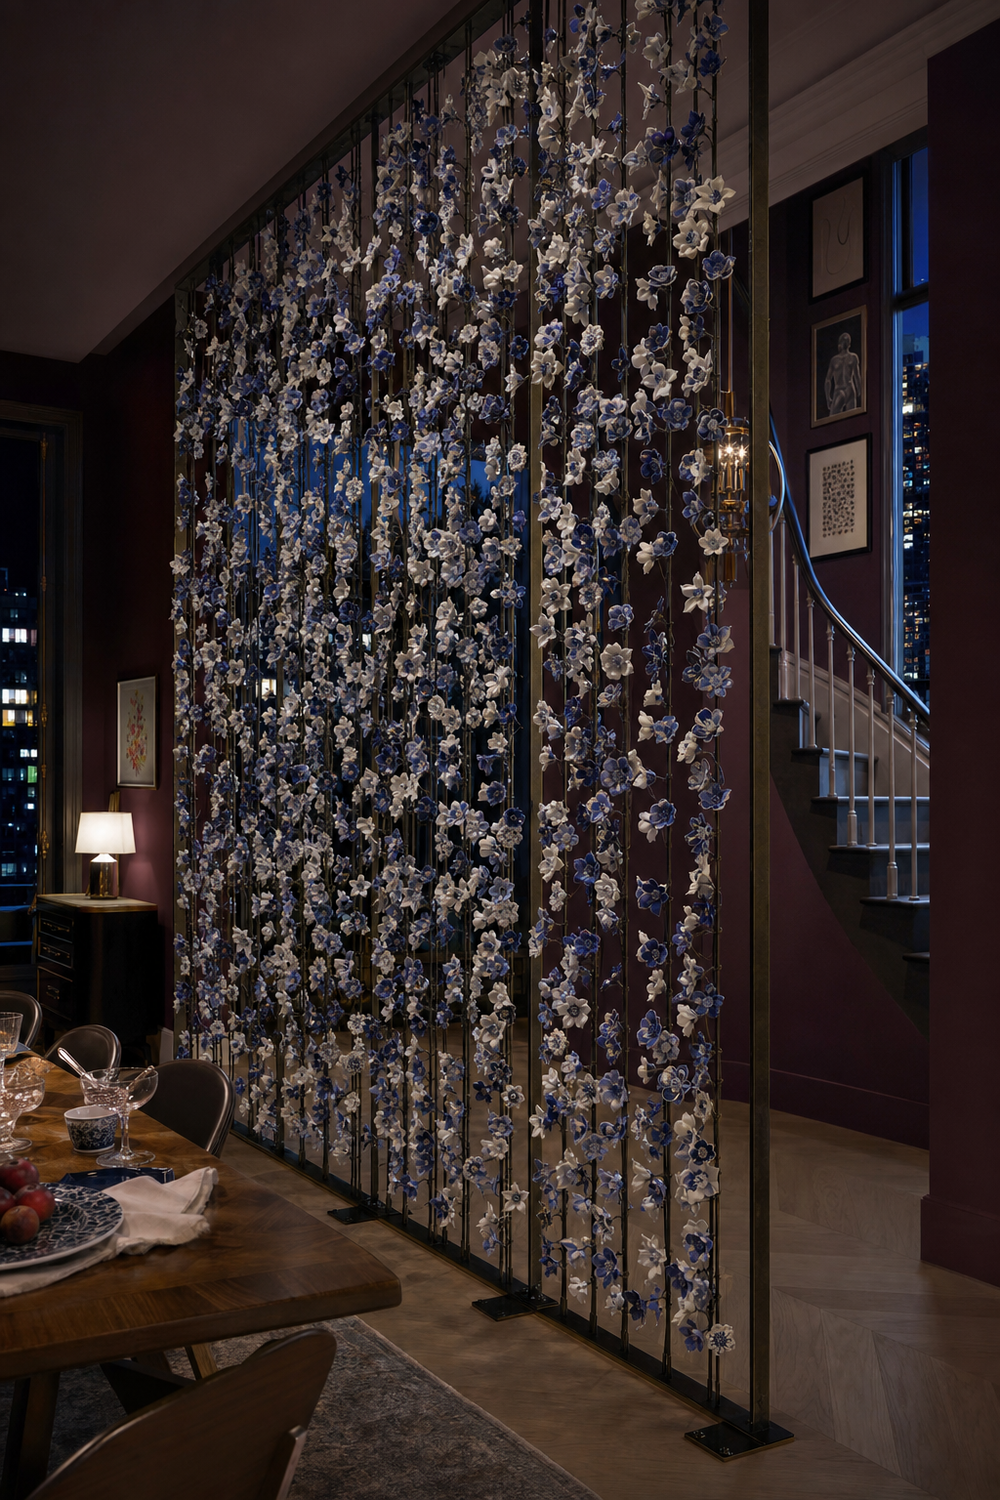
A screen of porcelain delphiniums works because the flowers belong to a larger order. The lattice establishes a plane. Irregular color and spacing keep the surface alive. Openings between the stems allow light and the next room to remain present.
Repetition becomes tiring when every leaf, petal, and gap is identical. A convincing artificial arrangement needs variation in scale, direction, density, and age. It also needs empty air. The spaces between botanical forms are what allow a room to continue through them.
Choose a material with a point of view
Silk is not the only route to botanical realism. Paper can hold the bruised edge of a peony. Porcelain can make a flower feel like translucent masonry. Cast metal can turn a branch into a permanent line. Fabric, carved wood, woven fiber, and hand-painted leaves each bring their own distance from nature.
That distance can be more beautiful than perfect imitation. When the material is legible, the arrangement becomes a crafted interpretation of a plant rather than a replica waiting to be discovered. The room can then support more color, scale, and improbability without feeling dishonest.
A threshold is the most powerful place to begin
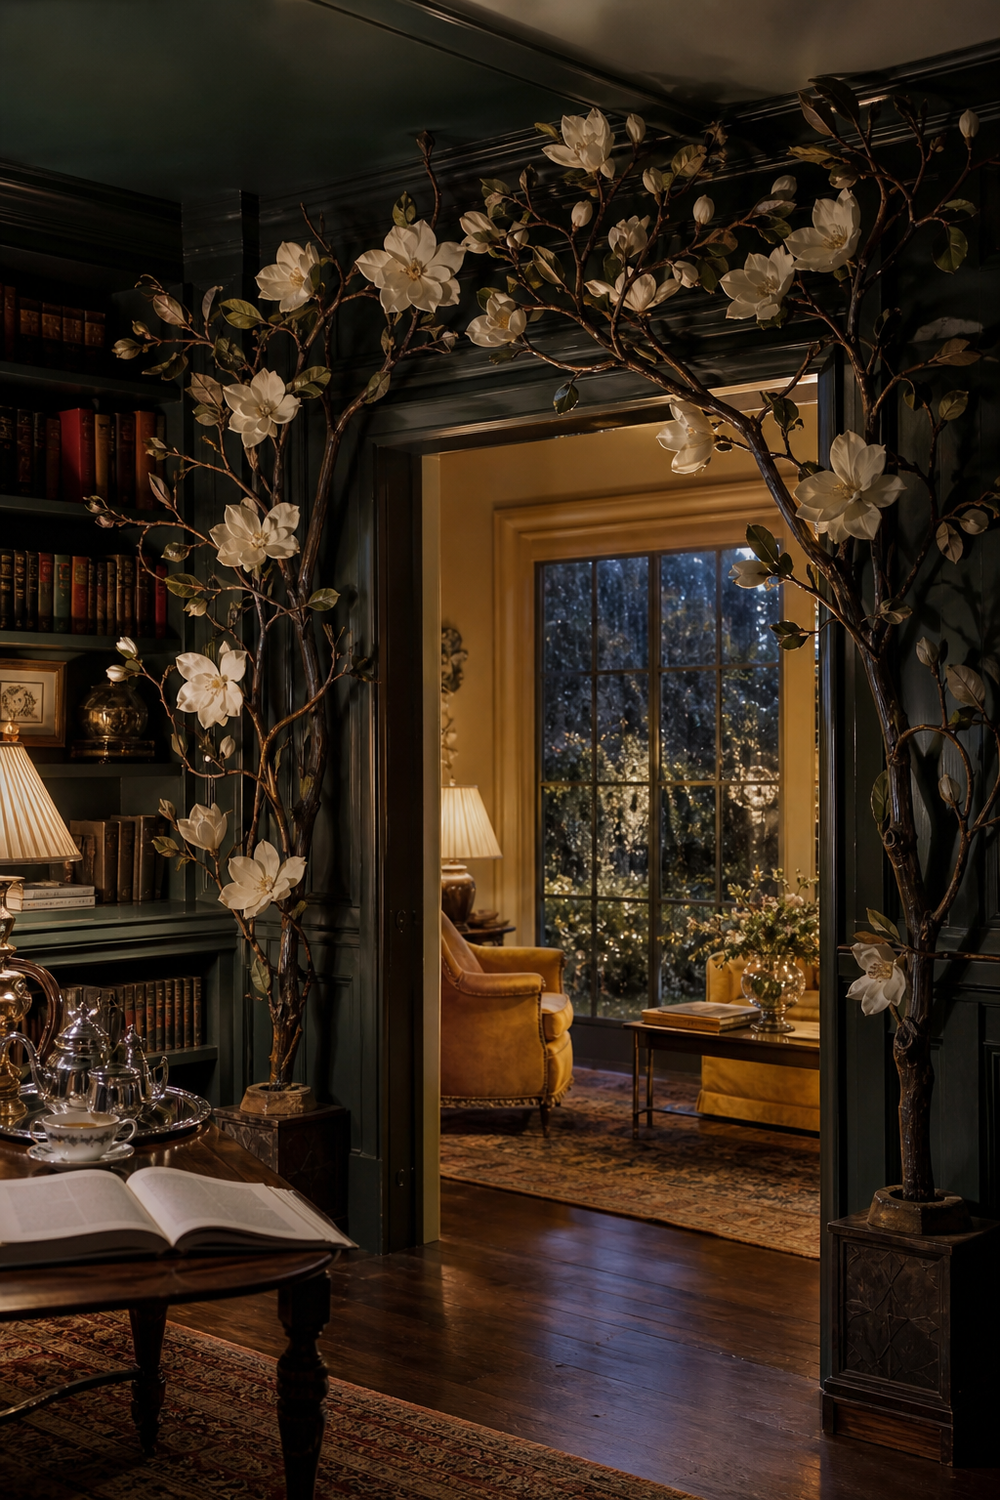
Doorways and passages already contain movement. A magnolia that follows a library opening, or a row of foxgloves beside garden glass, can intensify that movement without filling the center of the room. The arrangement becomes something you pass beside, beneath, or through.
The opening itself must remain clear and understandable. Stems should not catch clothing, obscure a step, narrow a route, or hide the edge of a door. In public or commercial settings, applicable accessible routes and exit paths require project-specific review. In a home, the same questions still matter even when a particular standard does not apply.
Design for the ordinary day after the photograph
An arrangement that cannot be dusted, repaired, relit, or reached will age badly no matter how beautiful it looks on installation day. Decide which parts can be removed, how individual leaves or flowers will be replaced, where dust will settle, and whether the structure can be inspected without dismantling the room.
Light exposure can change pigments and fabrics. Kitchens add grease. Open windows add pollen and street dust. Pets and children change the safe height of delicate or projecting parts. Overhead work introduces questions about weight, attachment, fire behavior, and secondary restraint. These are design inputs, not details to solve after the composition is finished.
The smaller version can still change the room
Architectural thinking does not require a double-height installation. One tall branch can align with a doorway. A group of repeated stems can create a shallow wall relief. A small bronze frame can carry foliage above a breakfast banquette. The useful idea is to connect the arrangement to the room's structure instead of treating it as an accessory placed on the nearest table.
Begin with the view from the door. Mark the circulation path. Choose one architectural line to answer. Then decide how little material is needed to make that relationship visible.
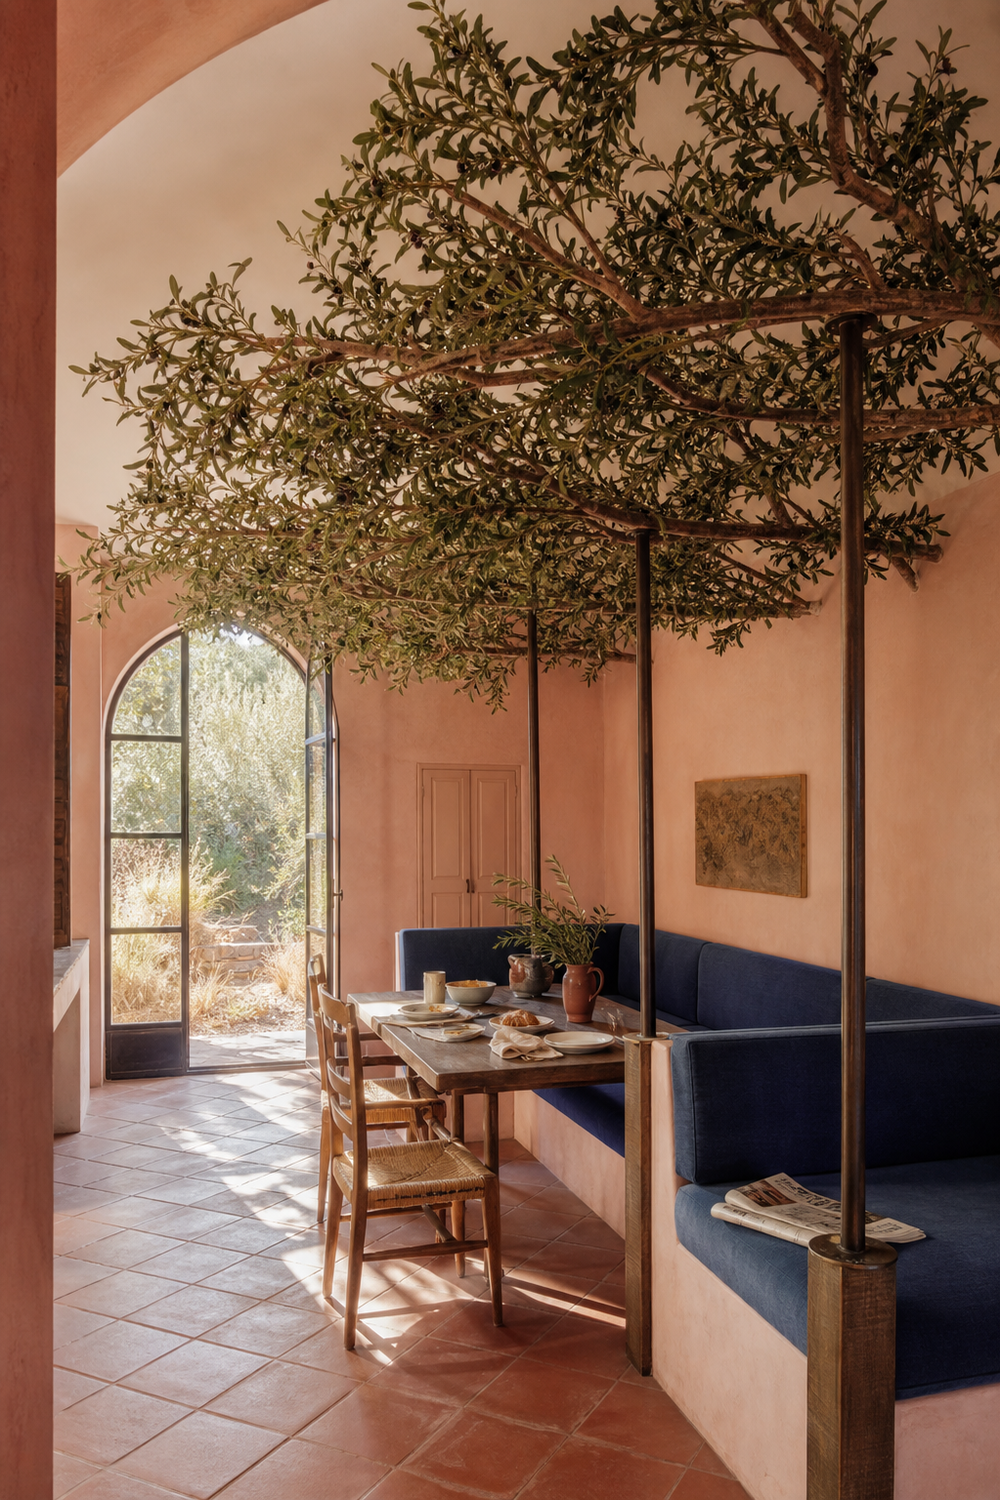
What to resolve before an impossible arrangement becomes real
- Name the architectural job: frame a threshold, lower a ceiling, establish a screen, mark an axis, or shape a view.
- Draw the support, base, attachment, and restraint before adding botanical volume.
- Preserve circulation, door operation, head clearance, sight lines, and access to controls and services.
- Choose materials for their visible character, durability, cleanability, repair, and appropriate fire performance.
- Test the composition at standing, seated, and thumbnail distance. Remove repeated leaves and perfect symmetry.
- For overhead, public, large, heavy, or exit-adjacent installations, use qualified design, engineering, fire-safety, accessibility, and installation professionals as applicable.
Editorial and image note. This feature offers design opinion and questions for further investigation. It is not structural, engineering, fire-safety, accessibility, installation, or code advice. The rooms and botanical works shown are original AI-modified Sonnetta concepts. They do not depict real properties, tested assemblies, purchasable products, or verified compliant installations.
Sources for further reading
- U.S. Access Board: Guide to Accessible Routes
- U.S. Department of Labor: Workplace Exit Route Design and Construction
The federal sources above concern covered facilities and workplaces, not every private home. Local requirements and project conditions vary.
Continue with why this branch arrangement works or how mirrors become architecture.