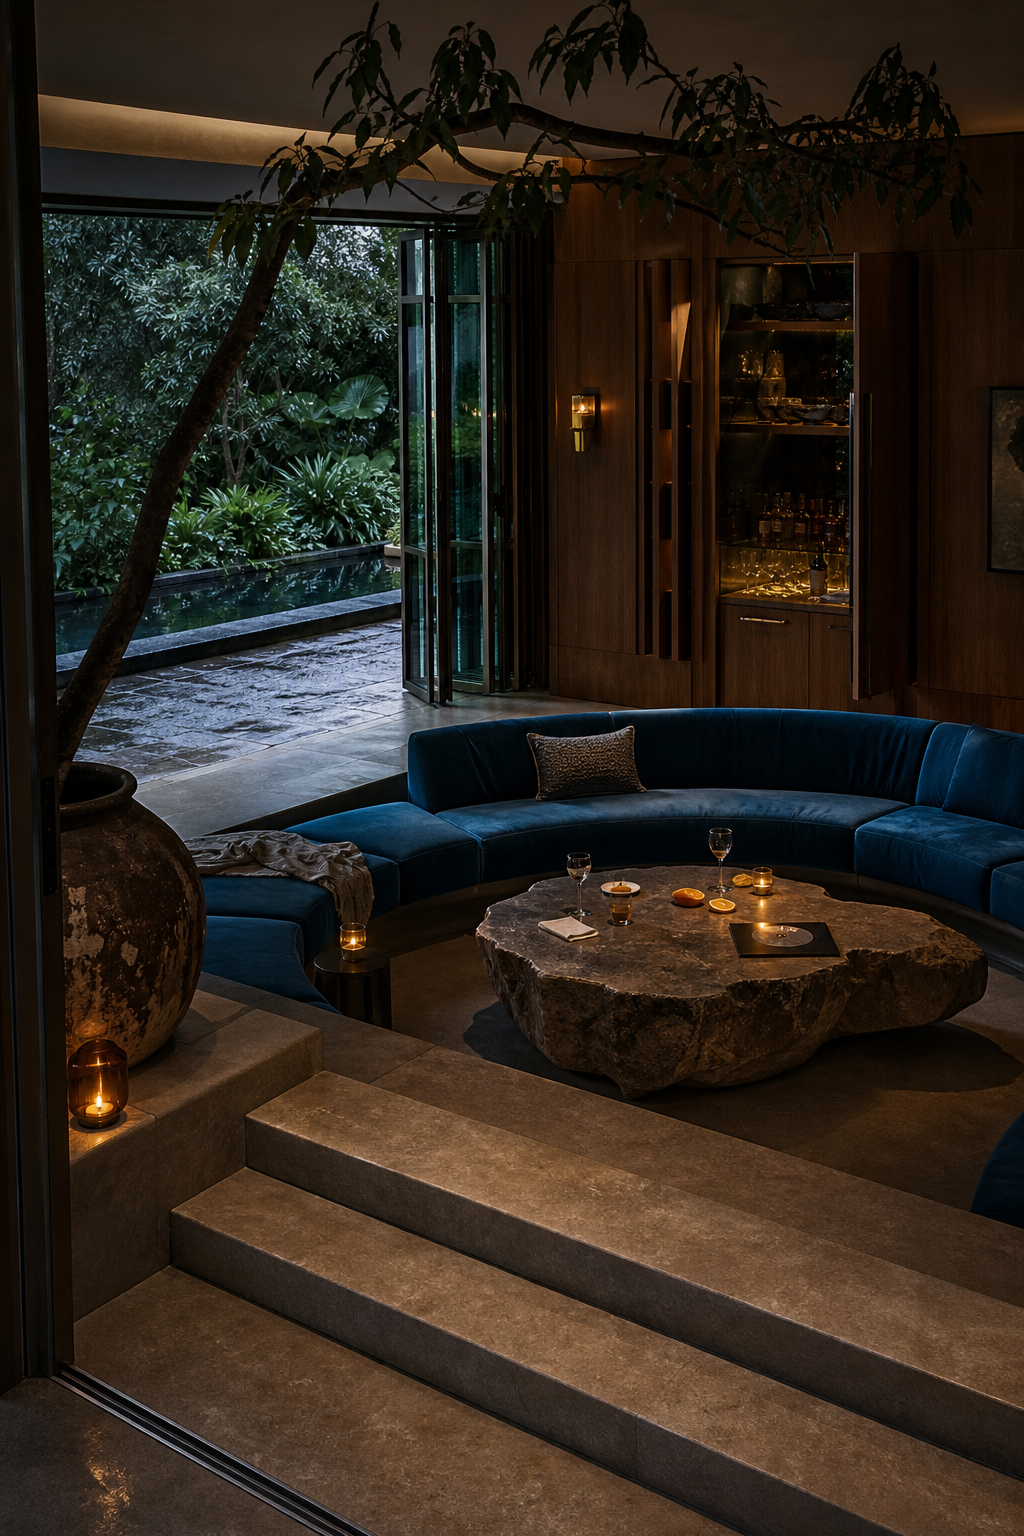
A room defined without walls
Lowering the floor changes more than the floor
A good sunken room creates a small arrival. You see the gathering place before you enter it, then descend into a space that feels held by the house. The ceiling seems higher. The garden can appear closer. A wide living area gains a center without acquiring another wall.
The idea is seductive because the architecture does the decorating. A change in level can establish intimacy before the sofa, table, lamp, or fire is chosen. It can also introduce a permanent barrier. The most beautiful version is the one that resolves both truths.
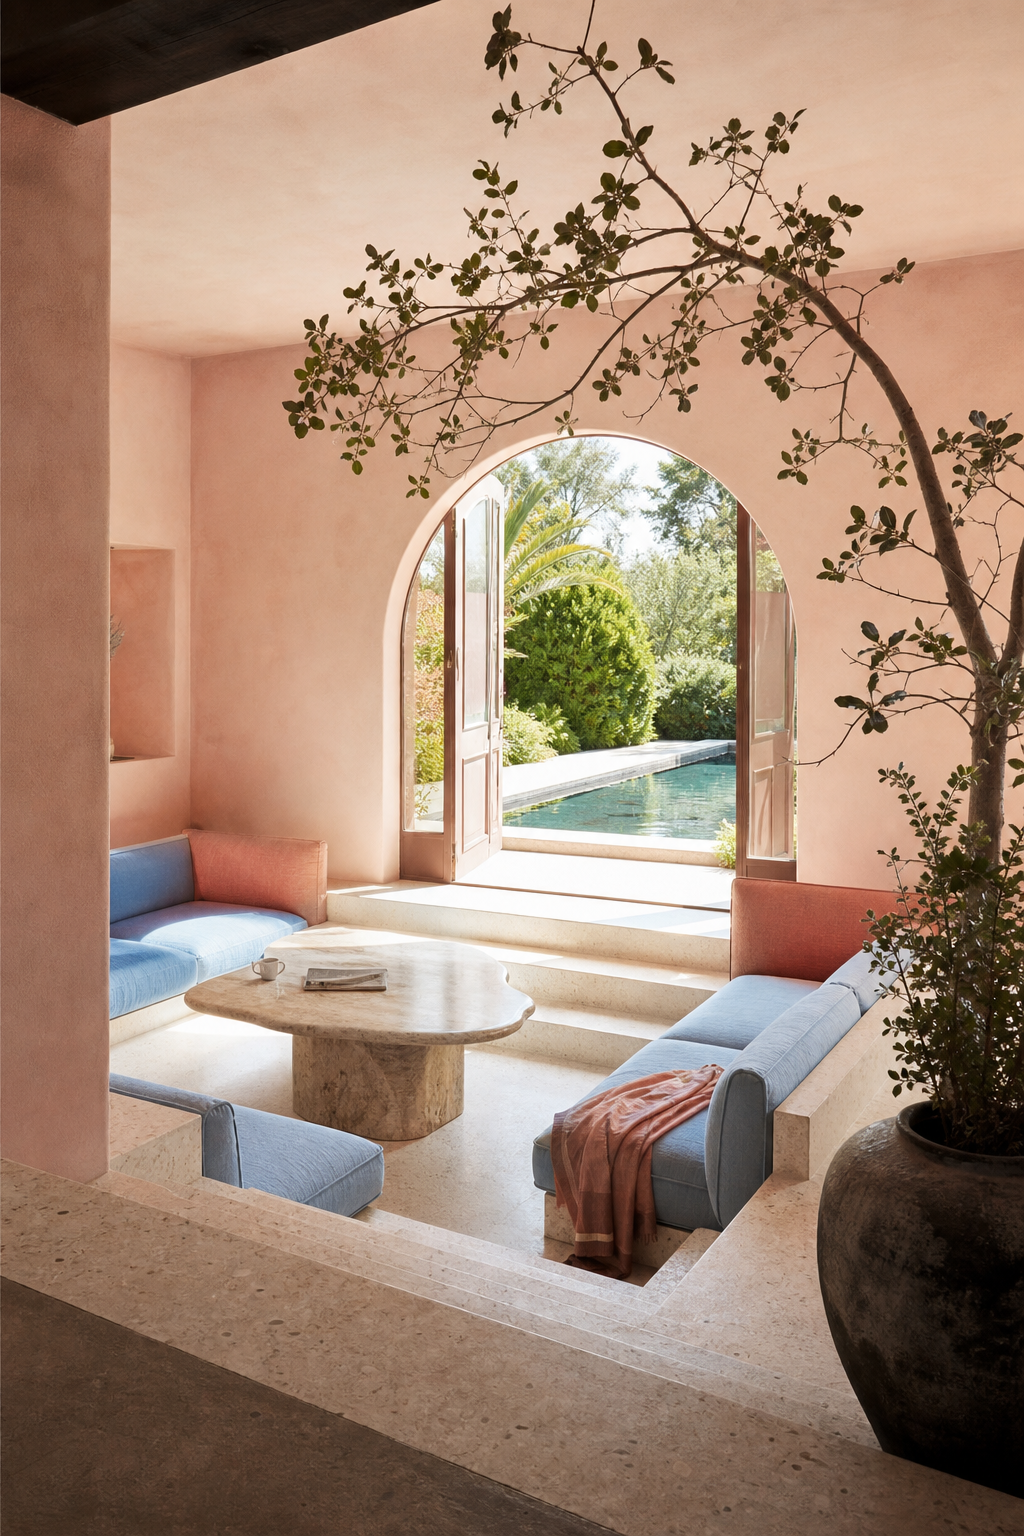
The edge is part of the composition
The boundary of a sunken room should be immediately legible. A broad approach, consistent risers, visible edges, and lighting that reveals depth all matter. Furniture should not disguise the entrance or narrow the route into it. A dramatic level change that must be discovered by the foot has failed the room.
Where accessibility standards apply, changes in level are tightly constrained and accessible routes may require ramps, lifts, or another compliant solution. Private residential requirements vary by place. Treat the lowered floor as a structural and accessibility decision, and work with a qualified architect, engineer, and local code professional before altering a home.
Comfort has to match the architecture
The conversation pits that stay desirable are generous enough for real bodies and real evenings. Supportive backs, usable seat depth, nearby surfaces, layered light, and an easy way to enter and leave matter more than the nostalgic silhouette. Built-in upholstery should be serviceable rather than trapped forever inside the architecture.
The room should also work when only one person is there. A reading lamp, a place for a glass, and a view beyond the seating prevent the pit from feeling like a stage set waiting for a party.
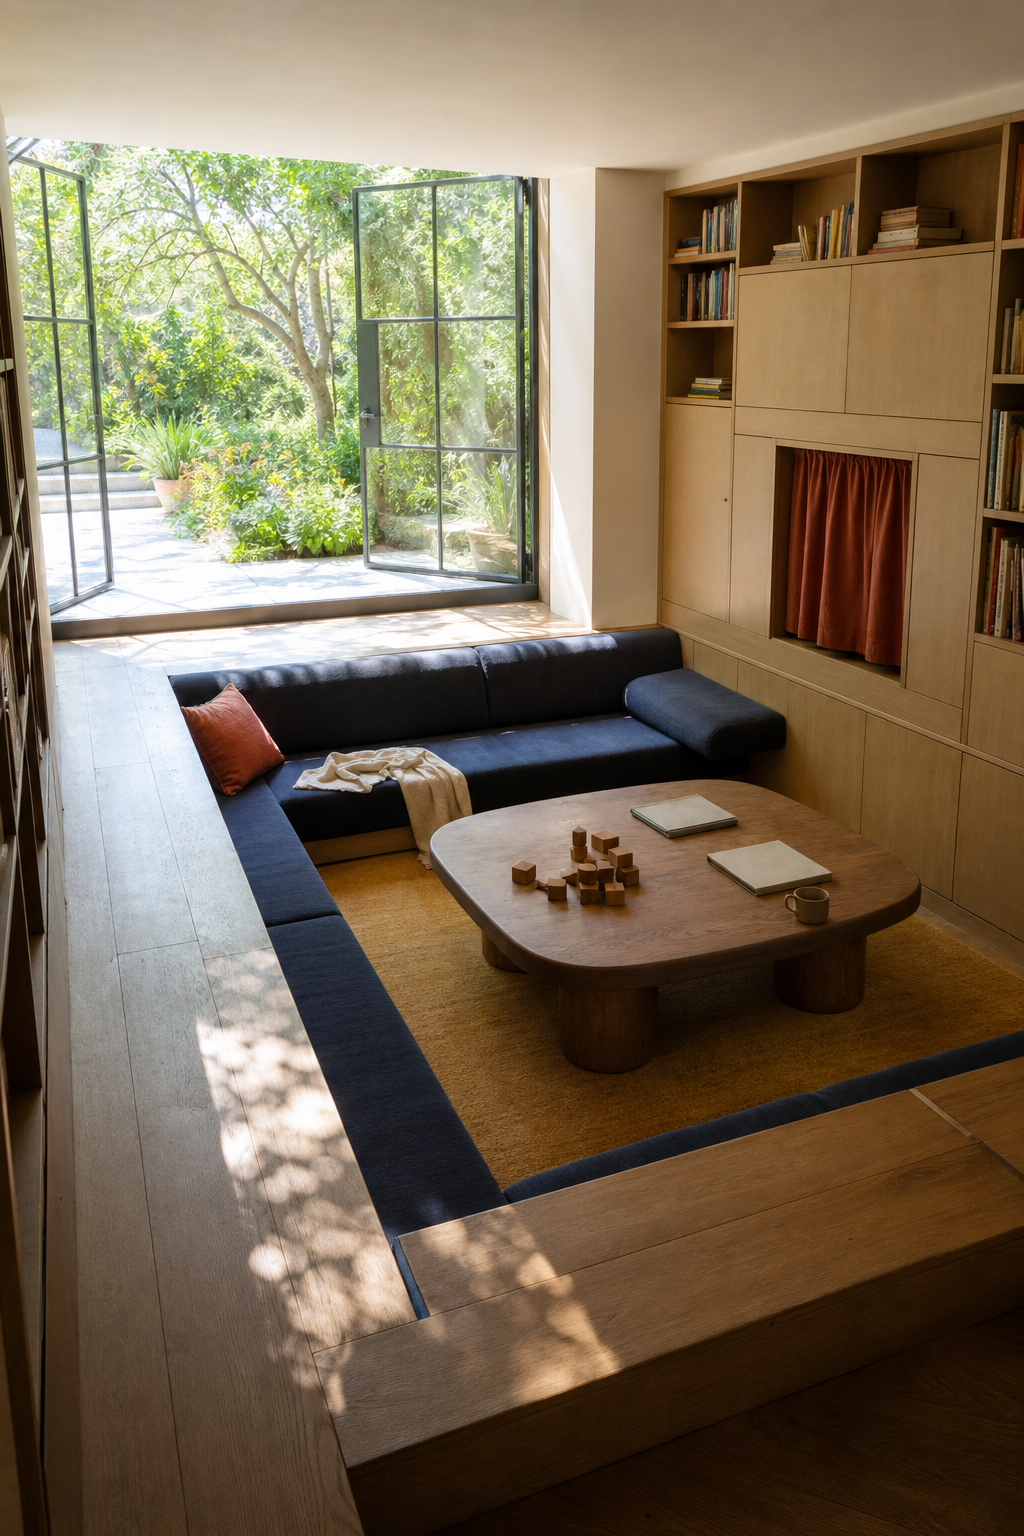
Sight lines are the real luxury
The best reason to lower a room is not retro charm. It is the chance to compose a longer view. From the dining table, the eye can travel above the seating to the garden. From inside the pit, the rest of the house remains present but slightly removed. The room becomes both connected and sheltered.
Before committing to a level change, draw the important views at seated and standing height. Check what the lowered room reveals, what it hides, and whether the upper route still feels calm when people are gathered below.
A garden threshold makes the descent feel inevitable
A sunken room is especially compelling when its floor relates to a terrace, courtyard, or lower garden. The descent then belongs to a larger sequence rather than existing as an isolated trick. Doors, drainage, weather exposure, glazing, and exterior changes in level make this one of the most exacting versions to resolve.
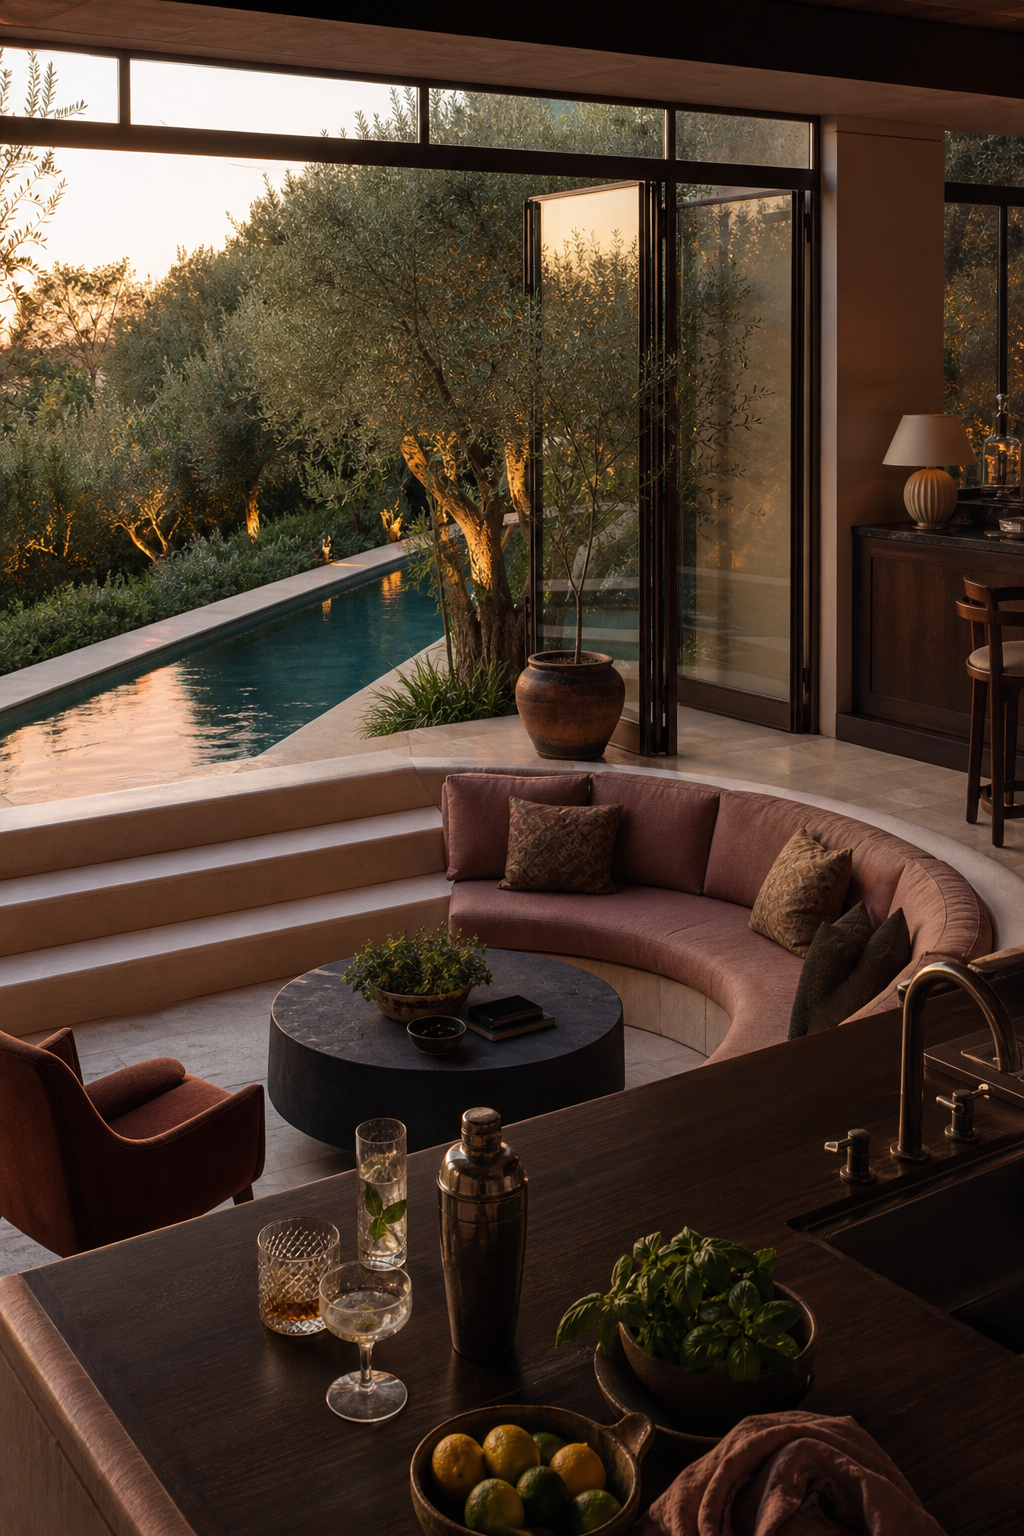
You can create the feeling without excavating the house
The emotional idea is enclosure inside openness. A low, continuous sofa can create it. So can a large rug with seating on three sides, a ceiling plane lowered with color, a built-in bookcase wrapping a lounge, or a change in lighting that gives one part of a large room its own atmosphere.
These reversible approaches preserve a level route and are often kinder to an existing house. They are not lesser imitations. They isolate the part of the idea that matters most: a room that invites people inward.
What to resolve before the first drawing becomes a plan
- Identify the continuous route through the room and decide who the level change may exclude.
- Make every entry, riser, tread, edge, and landing unambiguous in daylight and at night.
- Keep furniture, hearths, doors, and tables clear of the approach and exit.
- Test seated comfort, service access, upholstery replacement, ventilation, and cleaning.
- Check structure, egress, accessibility, guards, hand support, lighting, and local code with qualified professionals.
- Ask whether a level layout could create the same intimacy with less permanent change.
Editorial and image note. This feature offers design opinion and questions for further investigation, not architectural, engineering, accessibility, or code advice. The rooms shown are original AI-modified Sonnetta concepts. They do not depict real properties, tested assemblies, or verified compliant designs.
Sources for further reading
- U.S. Department of Justice: 2010 ADA Standards for Accessible Design
- U.S. Access Board: Floor and Ground Surfaces
- U.S. Access Board: Ramps and Curb Ramps
Continue through the Sonnetta signatures with mirrors used as architecture or botanical form used to make a room.