Landscape as room-making
The view is not wallpaper
A remarkable view can still produce an ordinary room. The familiar mistake is to make a wall of glass, point every chair toward it, and assume the work is finished. The room becomes an audience. The landscape becomes a screen.
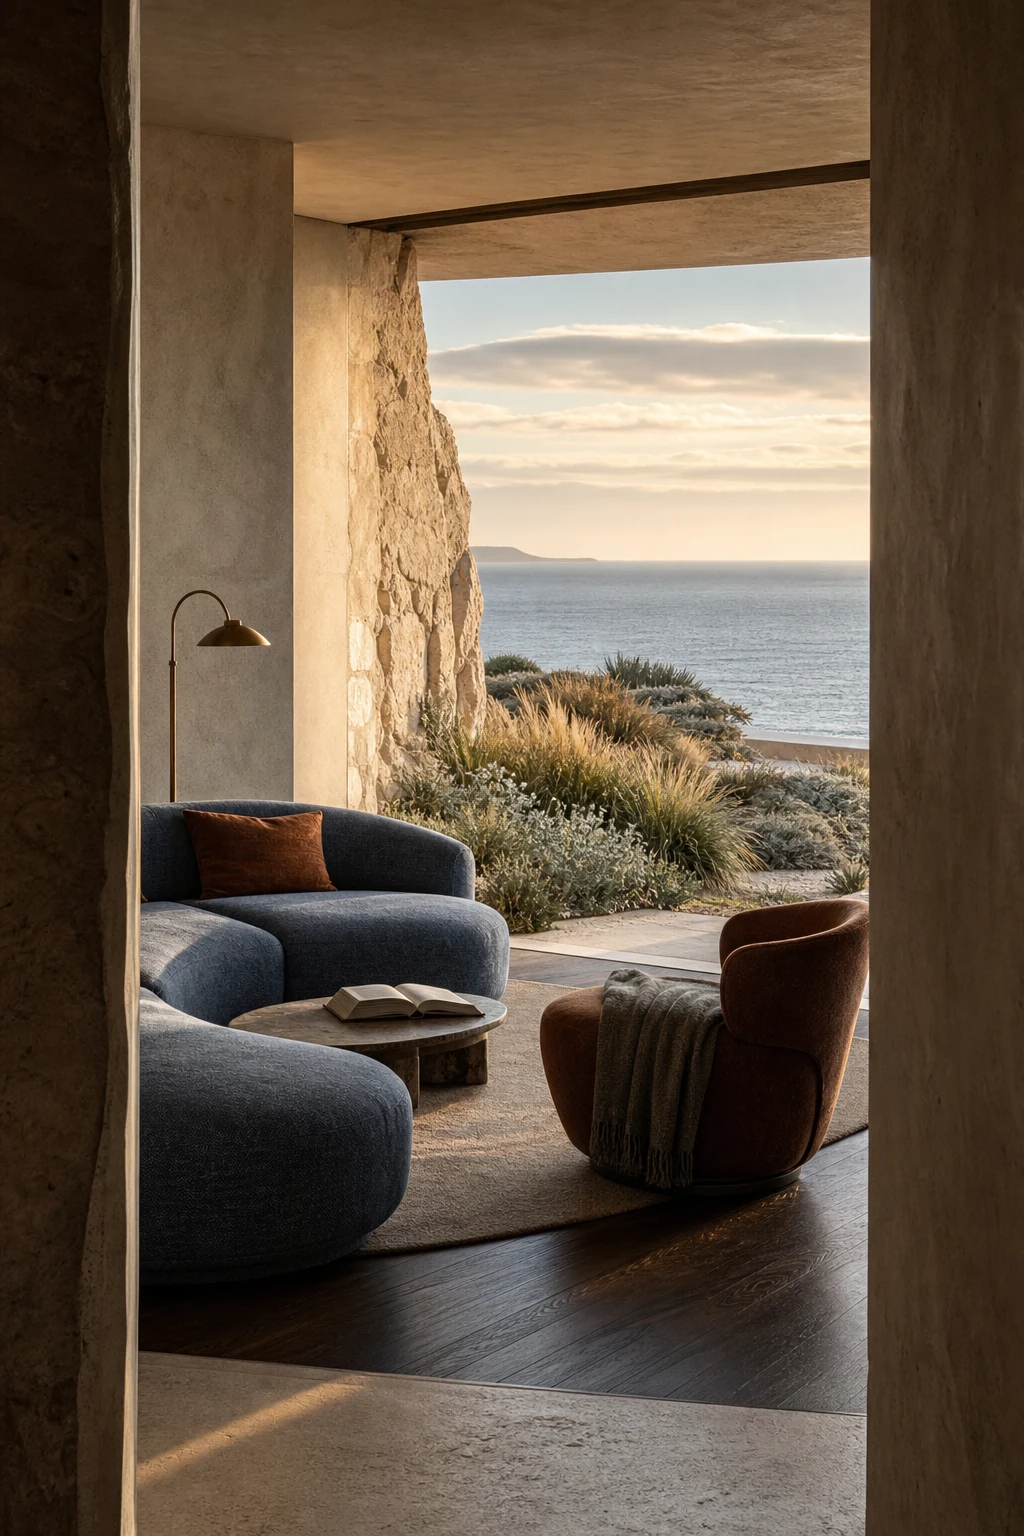
The better move is more intimate. Let the site influence the room's proportions and pace. A cliff may call for a low, sheltered salon. A wooded ravine may want a darker library with one precisely placed opening. A tidal garden may make a limestone floor and a deep threshold feel inevitable. The view is strongest when it has changed the interior before anyone notices the window.
Decide where the room turns
Begin with the place from which the landscape should first become legible. It may be the end of a passage, the seat beside the fire, or the moment a dining chair is pulled back. Then arrange the room around several ways of seeing rather than one rigid frontal view.
An oblique sofa can hold conversation and still catch the horizon. A chair turned toward the fire may borrow the garden in its peripheral vision. A long table can align with a distant ridge without forcing every guest to face the same direction. The goal is not maximum glass. It is a sequence of discoveries.
Give the eye a foreground
A view feels flatter when there is nothing between the glass and the horizon. A stone reveal, a branch near the threshold, a planted terrace, or the edge of a shaded court gives the eye something close before it travels to the middle distance and sky. That depth joins the room to a place instead of parking it in front of a photograph.
The foreground also controls the emotional temperature. A sheltered terrace can make an exposed coast feel habitable. A dark timber reveal can give a bright field enough contrast to hold the gaze. The architecture decides how much of the weather enters the room visually, even when the doors remain closed.
Let materials cross the threshold
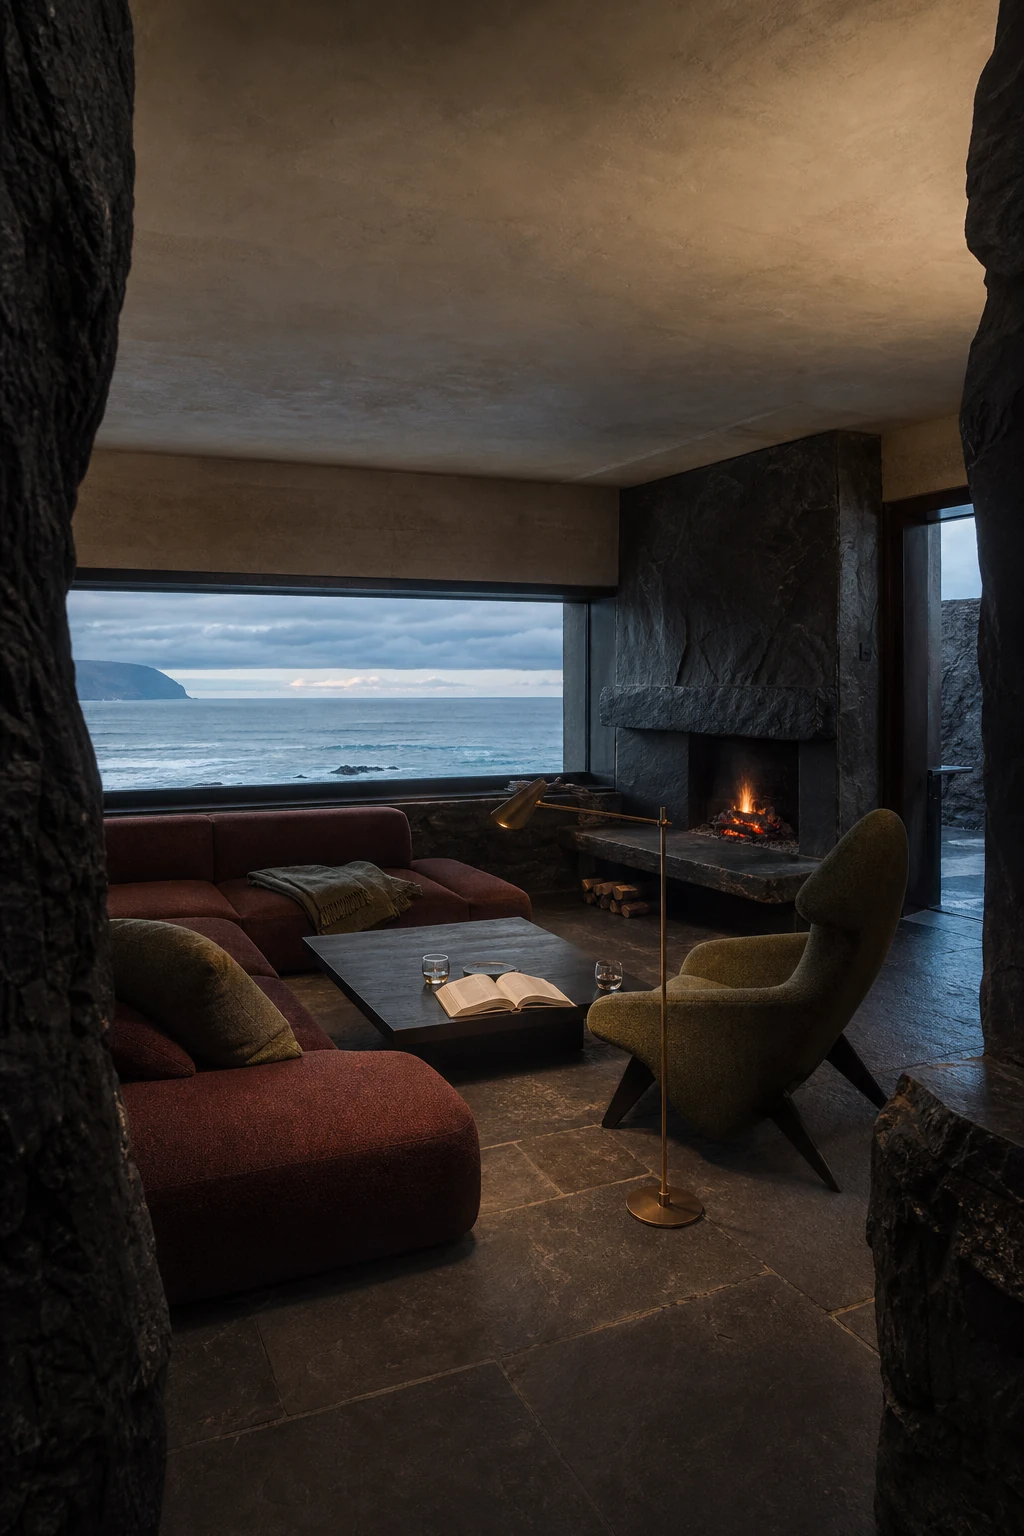
Material continuity is most persuasive when it is abstract rather than literal. Limestone can pick up the pale geology of an escarpment. Dark oak can carry the shadow of a woodland inside. Moss wool can answer a rain-dark garden without pretending to be foliage.
Limit the translation. One or two resonant materials are more powerful than a themed palette. The room should belong to the landscape, not imitate it.
Make the opening do architectural work
A view does not require an uninterrupted sheet of glass. Deep reveals, framed openings, and shaded thresholds can intensify it. They also create places for curtains, screens, seating, and shadow. A smaller opening at the end of a compressed passage may feel more dramatic than a transparent wall seen all at once.
The glazing is part of the building envelope, not a neutral picture plane. The U.S. Department of Energy advises that window choices respond to climate and that U-factor and solar heat gain coefficient affect heat transfer and solar gain. Comfort, glare, and energy performance belong in the design from the beginning.
Keep the room inhabitable
The landscape should not erase conversation, circulation, or privacy. Preserve a clear route between entries, seating, and the threshold. Avoid furniture backs that create a barricade at the opening. Give at least one seat a protected side or a solid wall behind it so the room feels settled rather than exposed.
As a design principle, make the primary experience available along the ordinary circulation path rather than hiding an alternate route elsewhere. The U.S. Access Board similarly emphasizes that accessible routes should coincide with or remain near general circulation paths. Requirements vary by project and jurisdiction, so a qualified professional must translate that principle into the rules that apply.
The room changes again after sunset
At night, glass may return the interior instead of the landscape. A bright lamp can become the whole view. A darkened room may preserve the horizon. Before deciding where the glass belongs, study the room at dawn, midday, sunset, and after dark. The reflected version of the room deserves as much care as the daylight one.
A short test before the plan is fixed
- Mark the first and best sight line before placing furniture.
- Give the view a foreground, middle distance, and horizon when the site allows it.
- Arrange conversation across the seating group instead of creating a theater row toward the glass.
- Keep doors, operable windows, and threshold circulation free of furniture.
- Repeat one site-related material or color indoors, then stop.
- Test glare, privacy, solar gain, and nighttime reflection before construction decisions are final.
Editorial and image note. This feature offers design opinion and questions for further investigation. It is not architectural, structural, glazing, accessibility, energy, or building-code advice. The rooms shown are original AI-modified Sonnetta concepts. They do not depict real properties, available designs, tested assemblies, or verified compliant construction.
Sources for further reading
- U.S. Department of Energy: Purchasing Energy-Efficient Residential Windows, Doors, and Skylights
- U.S. Access Board: Guide to Accessible Routes
The federal accessibility source above concerns covered facilities, not every private home. Local requirements and project conditions vary.
Continue with how outdoor rooms earn their place, why a room may need air before another layer, or how a room finds its measure.